
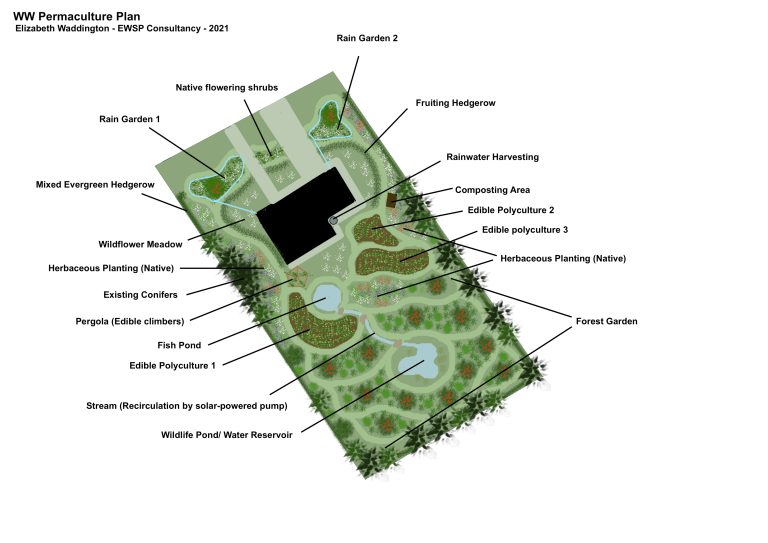
This permaculture garden design is for a property in the Pacific Northwest, around Eugene, Oregon. The garden is towards the south of the Willamette Valley, between the Coastal Range and the West Cascades, in zone 8b.
The client was looking for a design that would allow them to grow as much food as possible, with a landscaping style which looks as natural as possible. They were inspired by several other beautiful forest gardens in their area to turn their own garden, currently largely laid to lawn, into a thriving and abundant forest garden.
Managing fresh water on the site, and having running water for relaxation and natural beauty were also key concerns. So as you can see above, the design incorporates rainwater harvesting, rain gardens, and two ponds linked by a naturalistic stream feature, working with the topography of the site.
The client also wished to create dense planting, so as to create a feeling of quiet and calm on the property, and screen out neighbouring sites. So details of species to include in an evergreen mixed boundary hedgerow were provided.
Of course, more detail for this concept design, along with full planting plans and plant lists were provided to the client. But this concept plan gives an overview of the design delivered.
Related
Comparable projects.


Start here
Thinking about your own site?
Book a Land Strategy Session and we'll work out the right approach before any design work begins.
- Explore your ideas and goals
- Identify opportunities and constraints
- Clarify the best direction for your land
- Outline clear next steps